Skip to content
Villa Aphéa
Rates Contact FR
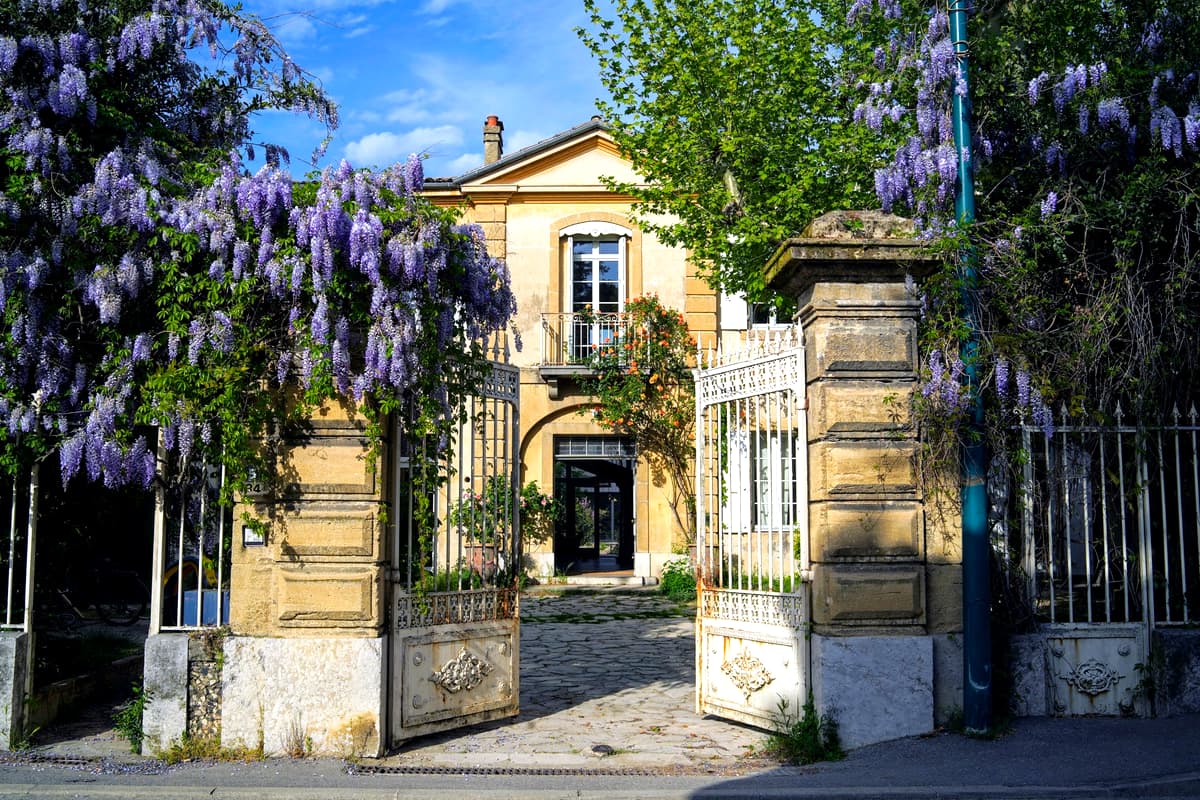
The entrance gate standing open, under flowering wisteria

Crest · Drôme · France

Villa Aphéa

A place to make work, and to stay while you make it

Walk down into the garden

01 — The place

The place

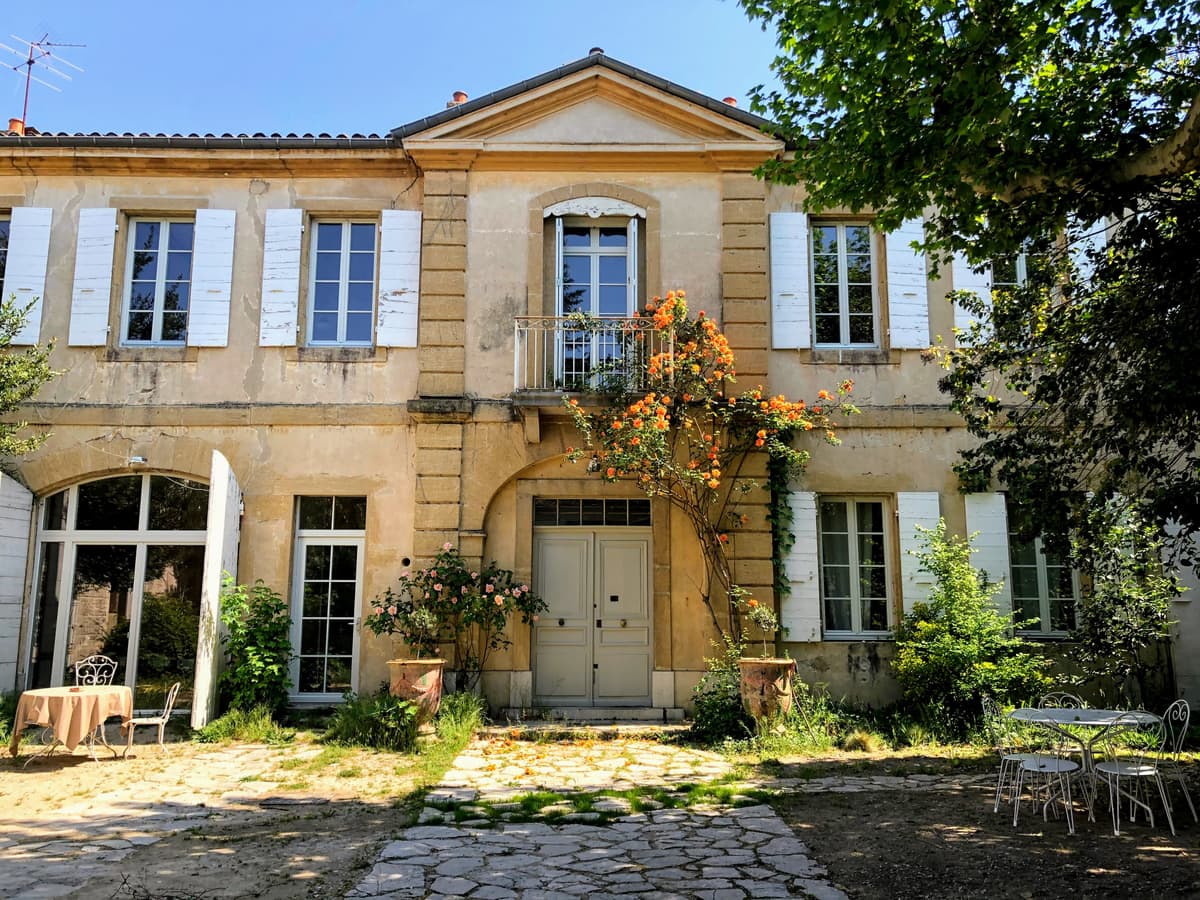
Having pushed open a gate on avenue Adrien Fayolle, you cross a shaded courtyard, a 19th-century house, then a garden. At the far end of the garden stands a studio floor twelve metres by fifteen, under eight and a half metres of clearance. This site walks the same route.

The 19th-century house was fully renovated in 2019, and La Fabrique built at the end of the garden as a working tool for the Adrien M & Claire B company, which devised its shows there. That is what explains the equipment: the motorised bars, the network architecture and the sprung floor were specified by people with long experience of theatres and touring.

The place is now open to other teams. Turned firmly towards nature while staying easy to reach and properly connected, it is somewhere you can put down an ambitious project and stay long enough to watch it take shape.

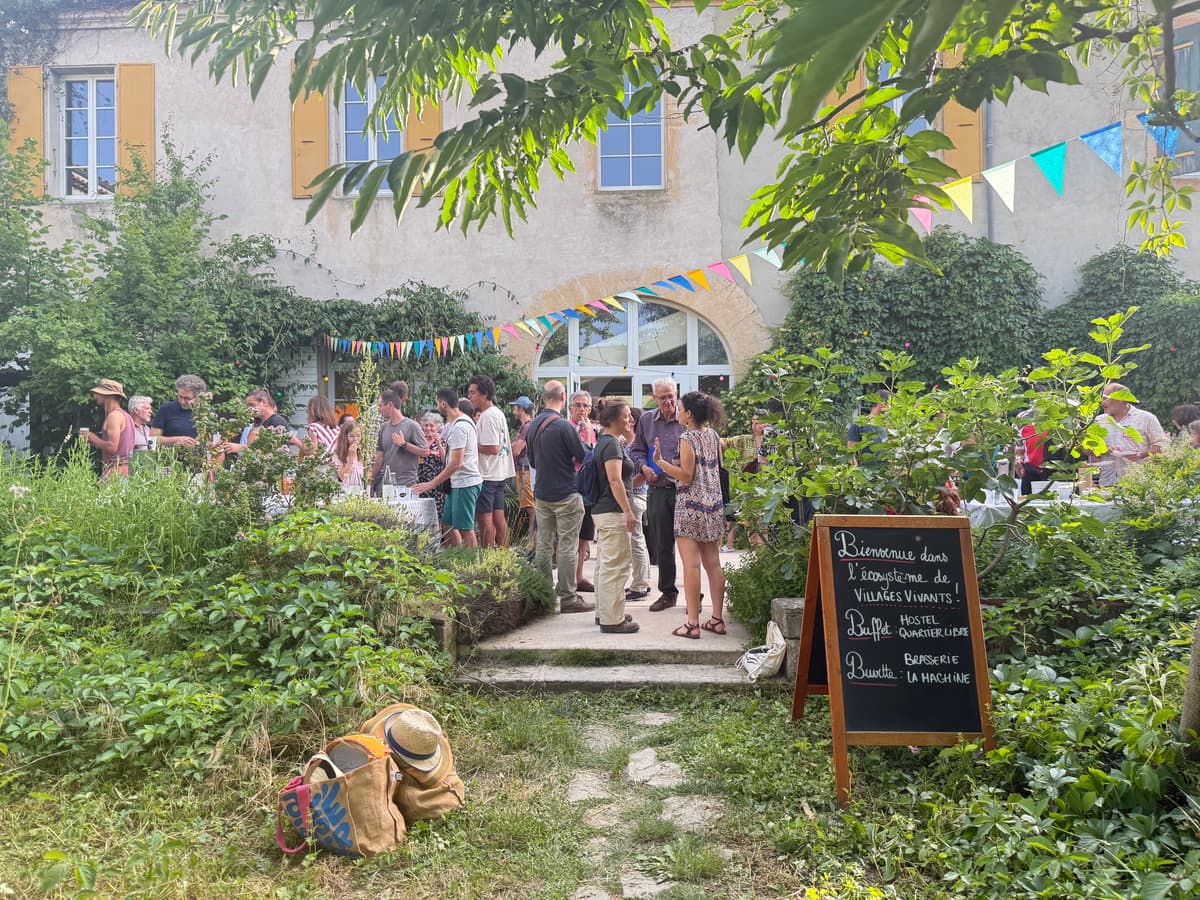
The Villages vivants annual general meeting, welcoming the members
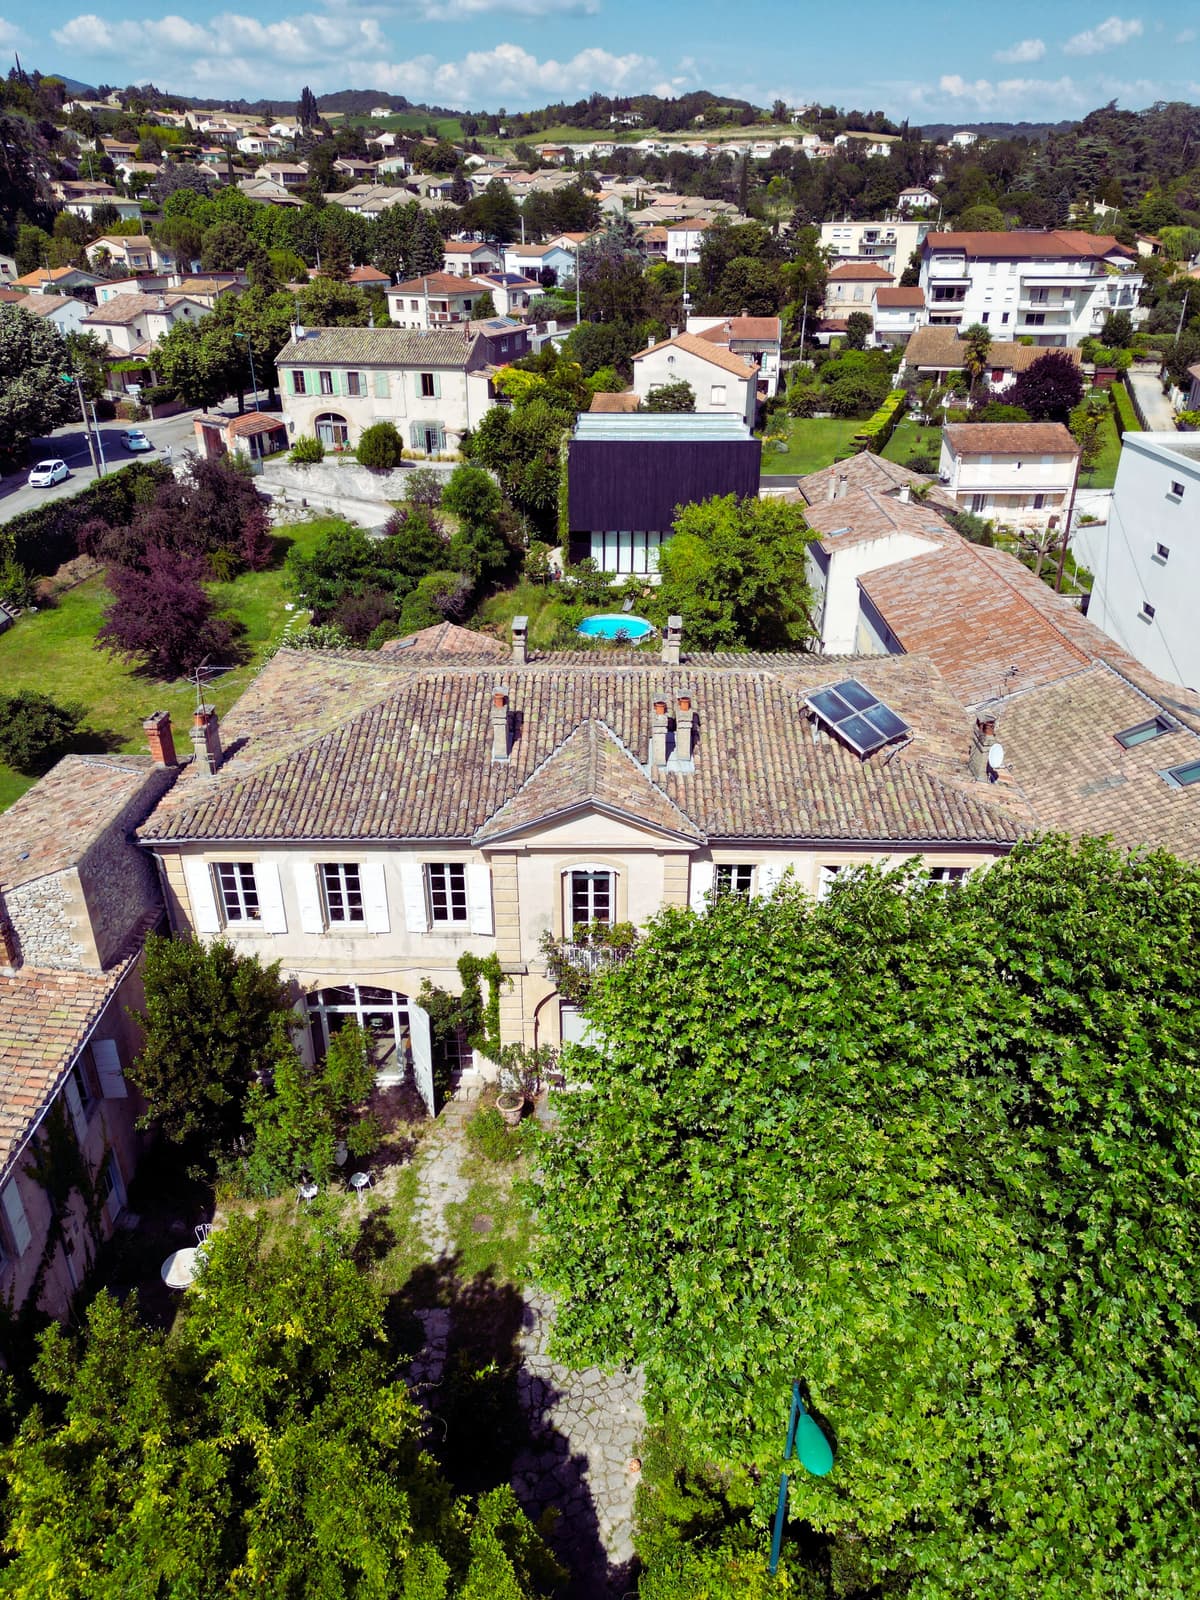
Aerial view of the whole property: courtyard, house, garden and La Fabrique at the far end
of renovated house across two floors
400 of renovated house across two floors
of tree-shaded courtyard behind the gate
250 of tree-shaded courtyard behind the gate
of walled, south-facing garden
1,200 of walled, south-facing garden
of studio floor under 8.5 m clearance
12 × 15m of studio floor under 8.5 m clearance
walk from Crest railway station
15min walk from Crest railway station

02 — The House

The House

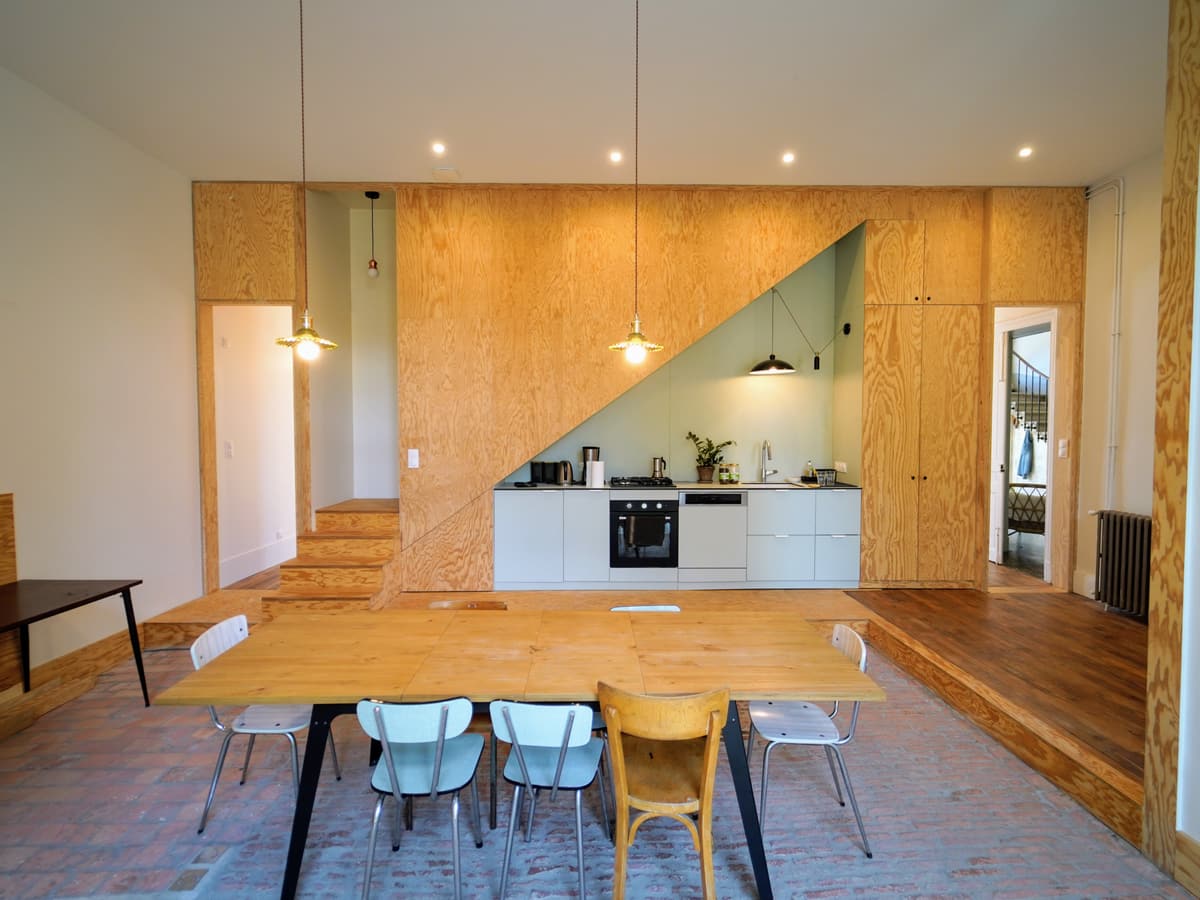
The kitchen and its long table beneath a pale wooden staircase

A large 19th-century building, fully renovated in 2019.

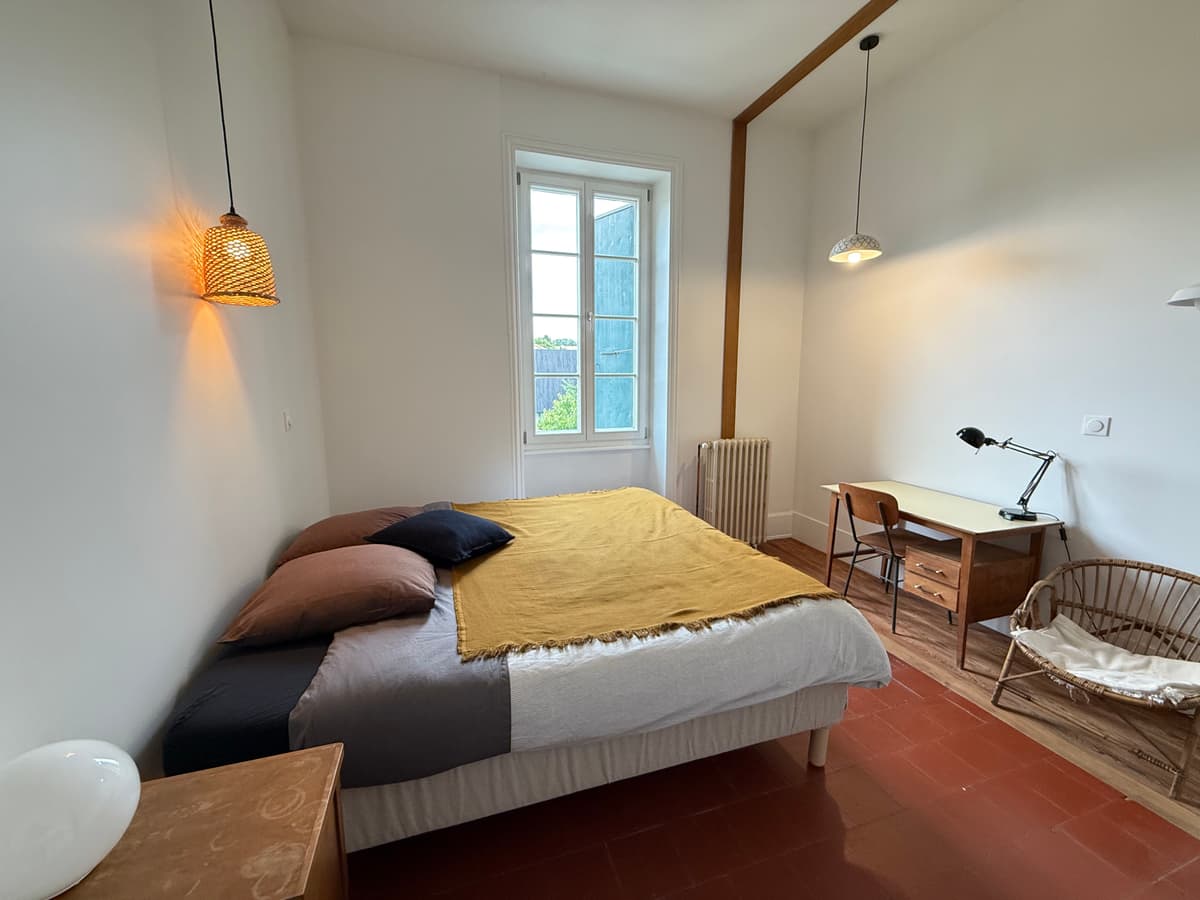
  • Furnished bedrooms, linen and towels provided
  • Large offices, upstairs and at garden level
  • Fitted kitchens and long shared tables
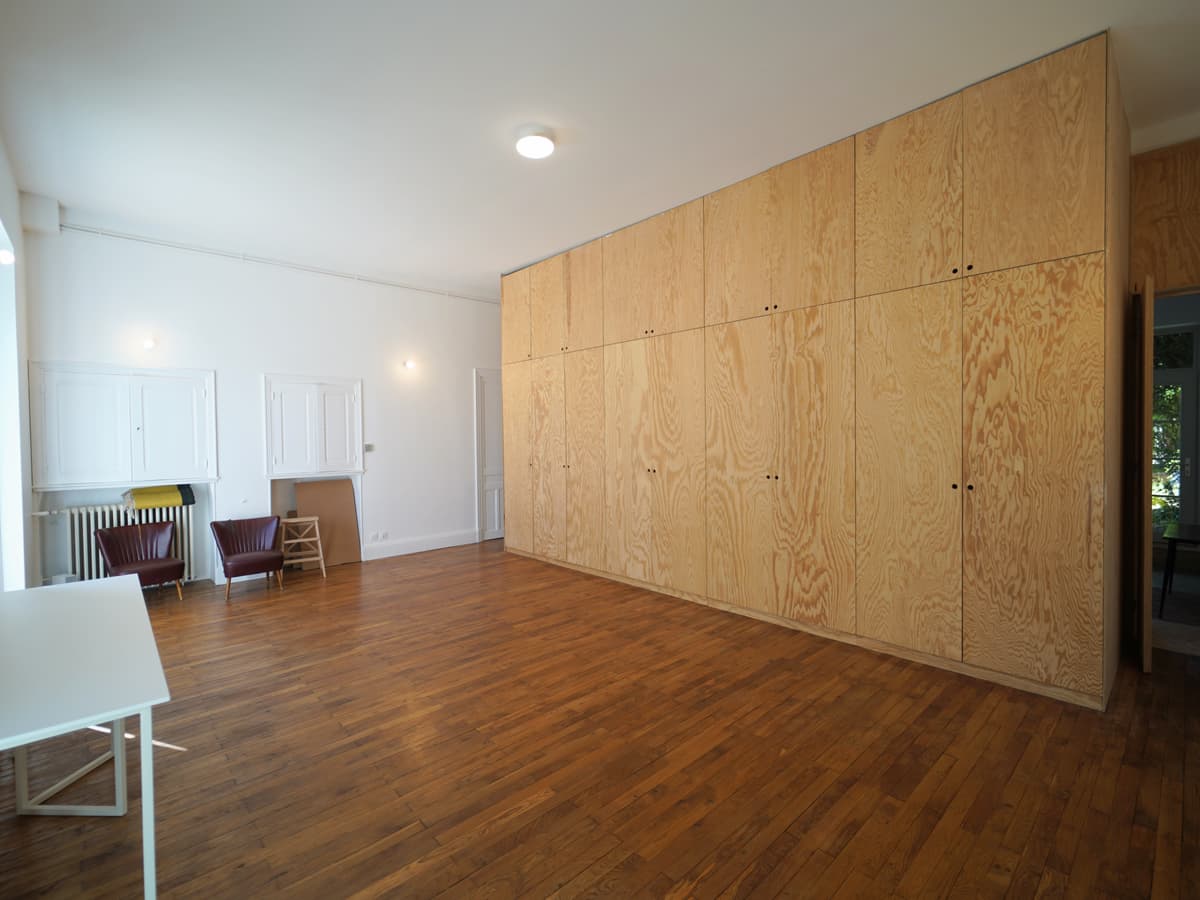
  • The Tabarin: warm-up and rehearsal room, wooden floor, 8 × 5 m
  • Fibre connection and mesh network across the whole site

Of the house's 480 m², 200 are available to rent. It is a space laid out so that a team can work and sleep here at the same time without getting in each other's way. Pale wood, daylight and quiet do most of the work.

Bedrooms, offices, bathrooms, fitted kitchens, a laundry room, and a wooden-floored warm-up and rehearsal room, the Tabarin, opening straight onto the garden.

The house can also be available for long creation periods, with a comfort and a simplicity of working you will not find anywhere else.

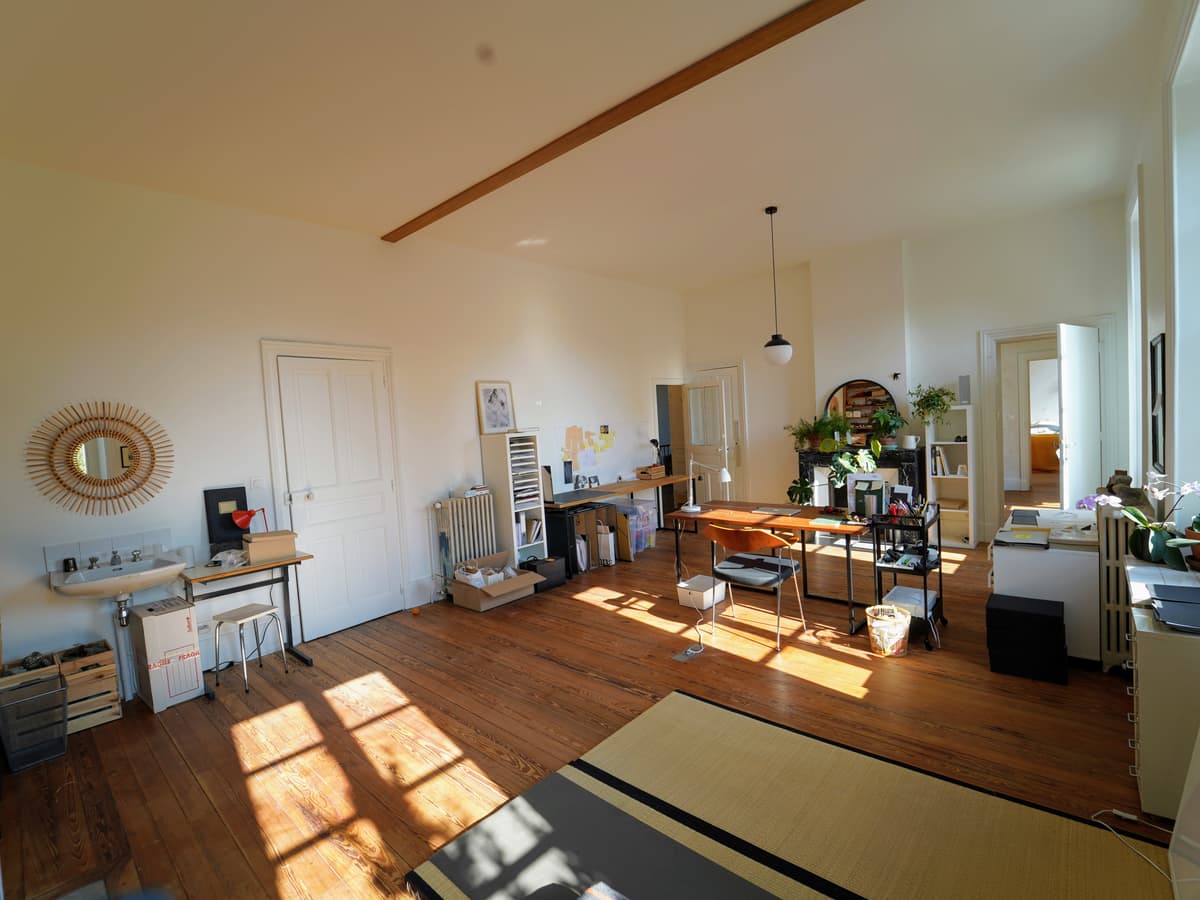
A large upstairs office in low morning light
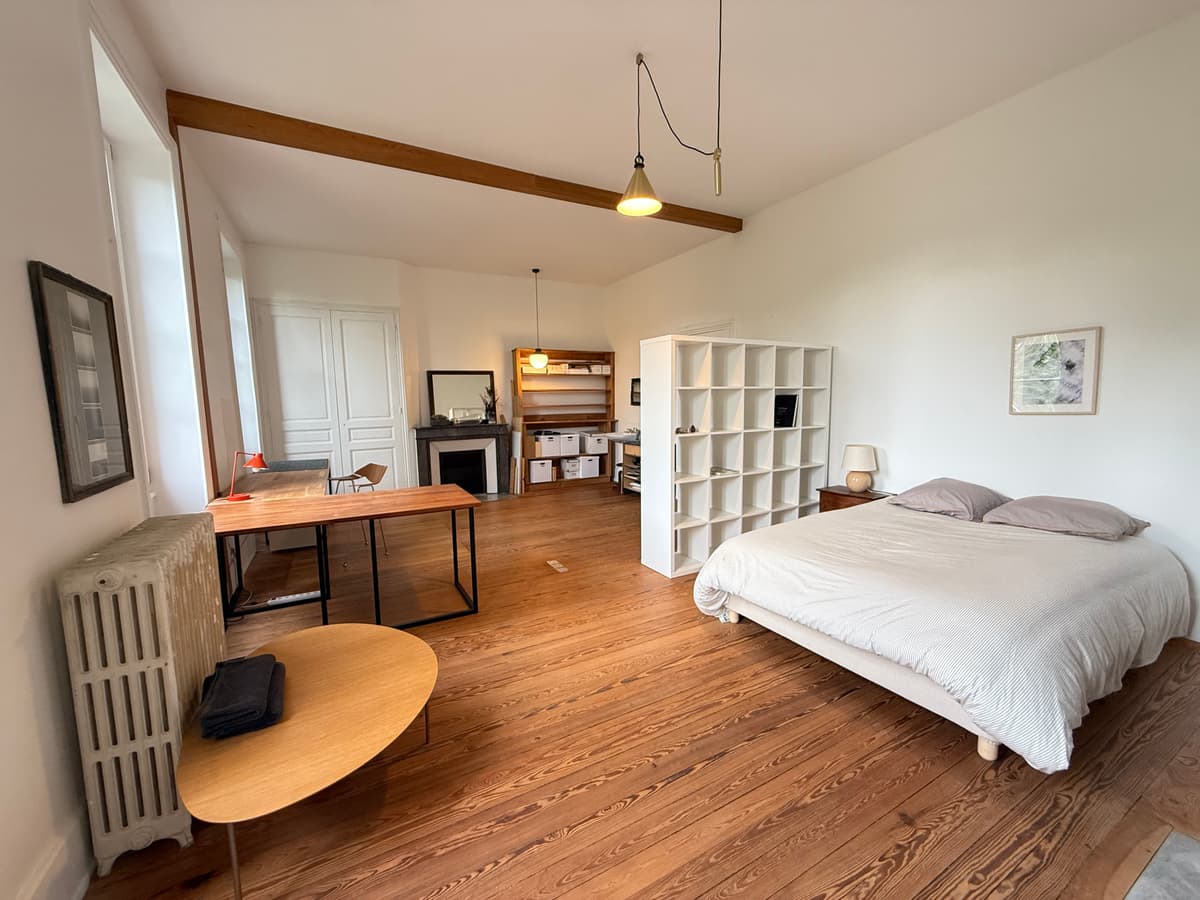
A large work room, table and bookshelves
The Tabarin rehearsal room and its wall of pale wood cupboards
The bedrooms are simple but comfortable
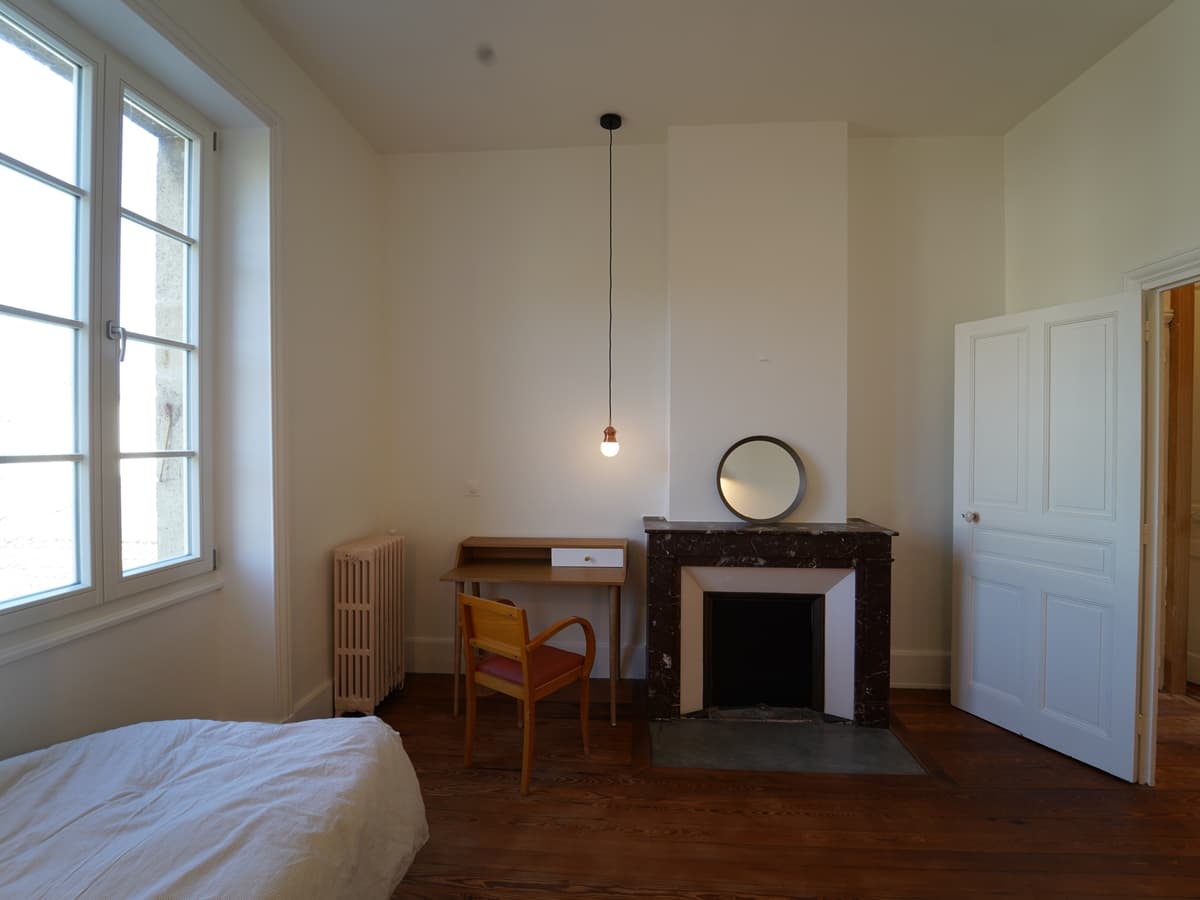
A bright bedroom with a fireplace and a tall window
The house front on the cobbled courtyard, rose in bloom

03 — The Garden

The Garden

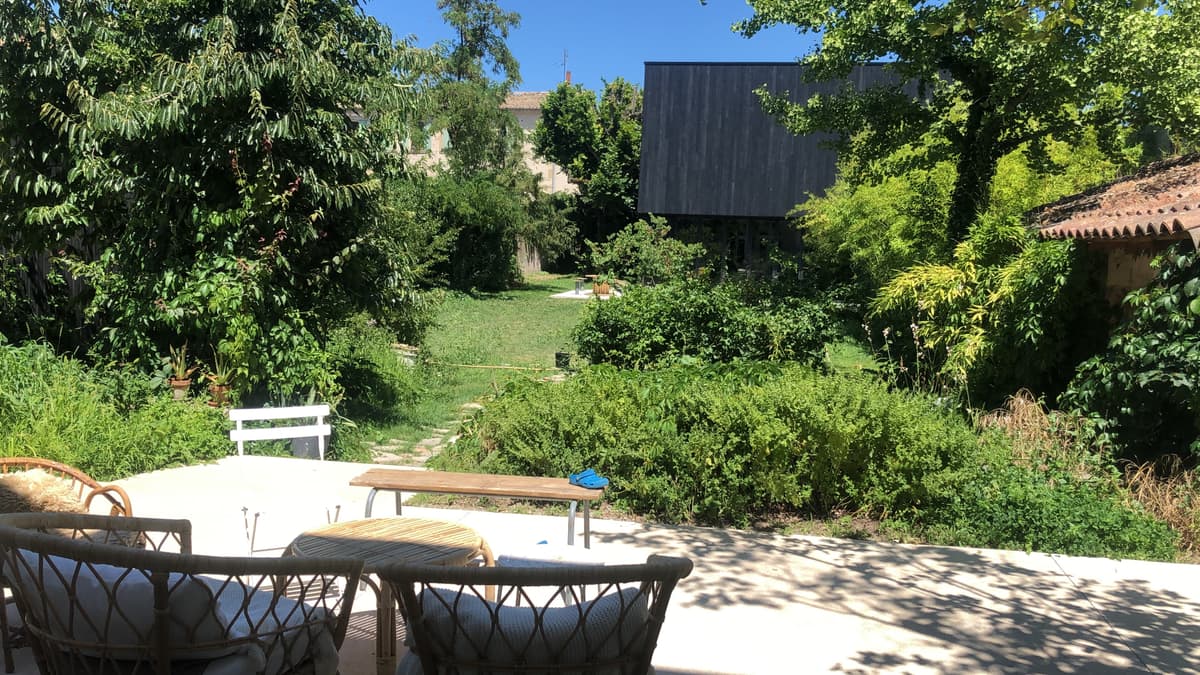
The garden terrace, table and chairs in the shade, La Fabrique beyond

Twelve hundred square metres between the house and La Fabrique.

A walled garden with a lime tree, fruit trees and a Judas tree, terraces to work outdoors and shade to sit in. It is the airlock between the two buildings, and a room in its own right.

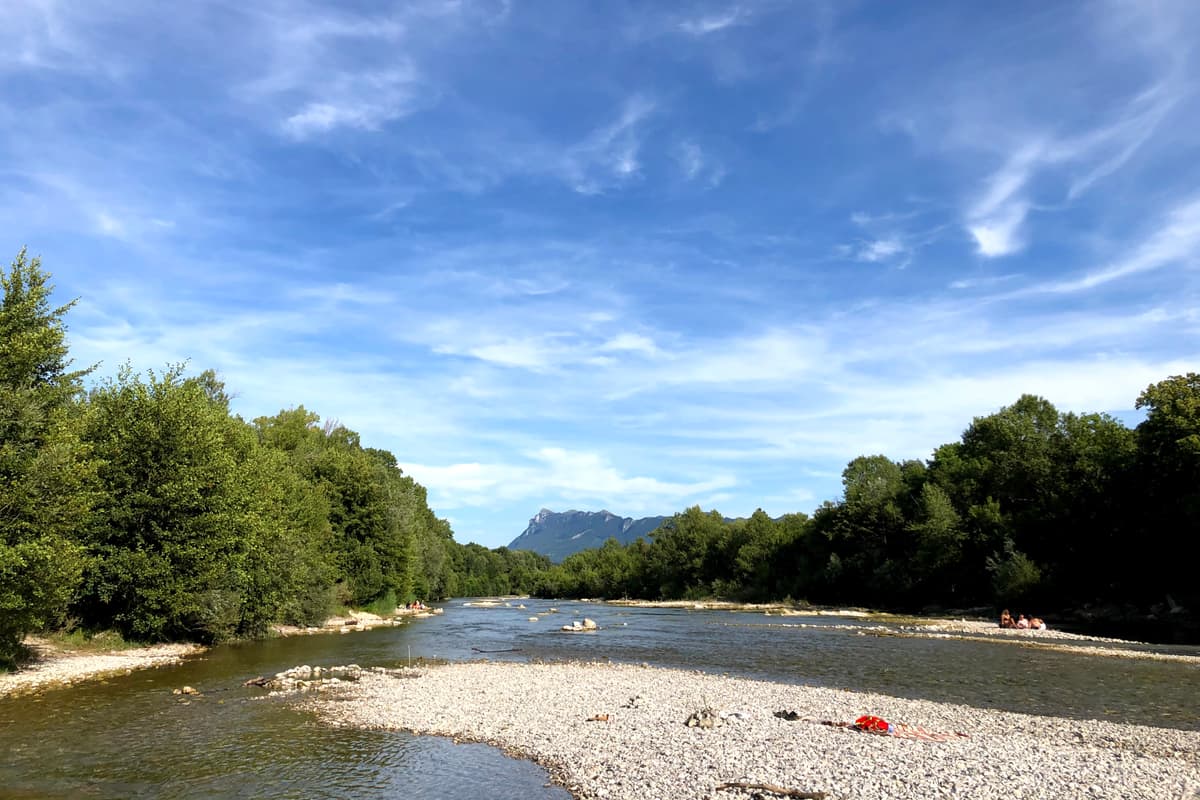
The river Drôme runs a few minutes away. You can swim in it from late spring onwards, which is no small argument at seven in the evening after a day on the floor.

The river Drôme and the Trois Becs peaks, ten minutes' walk away
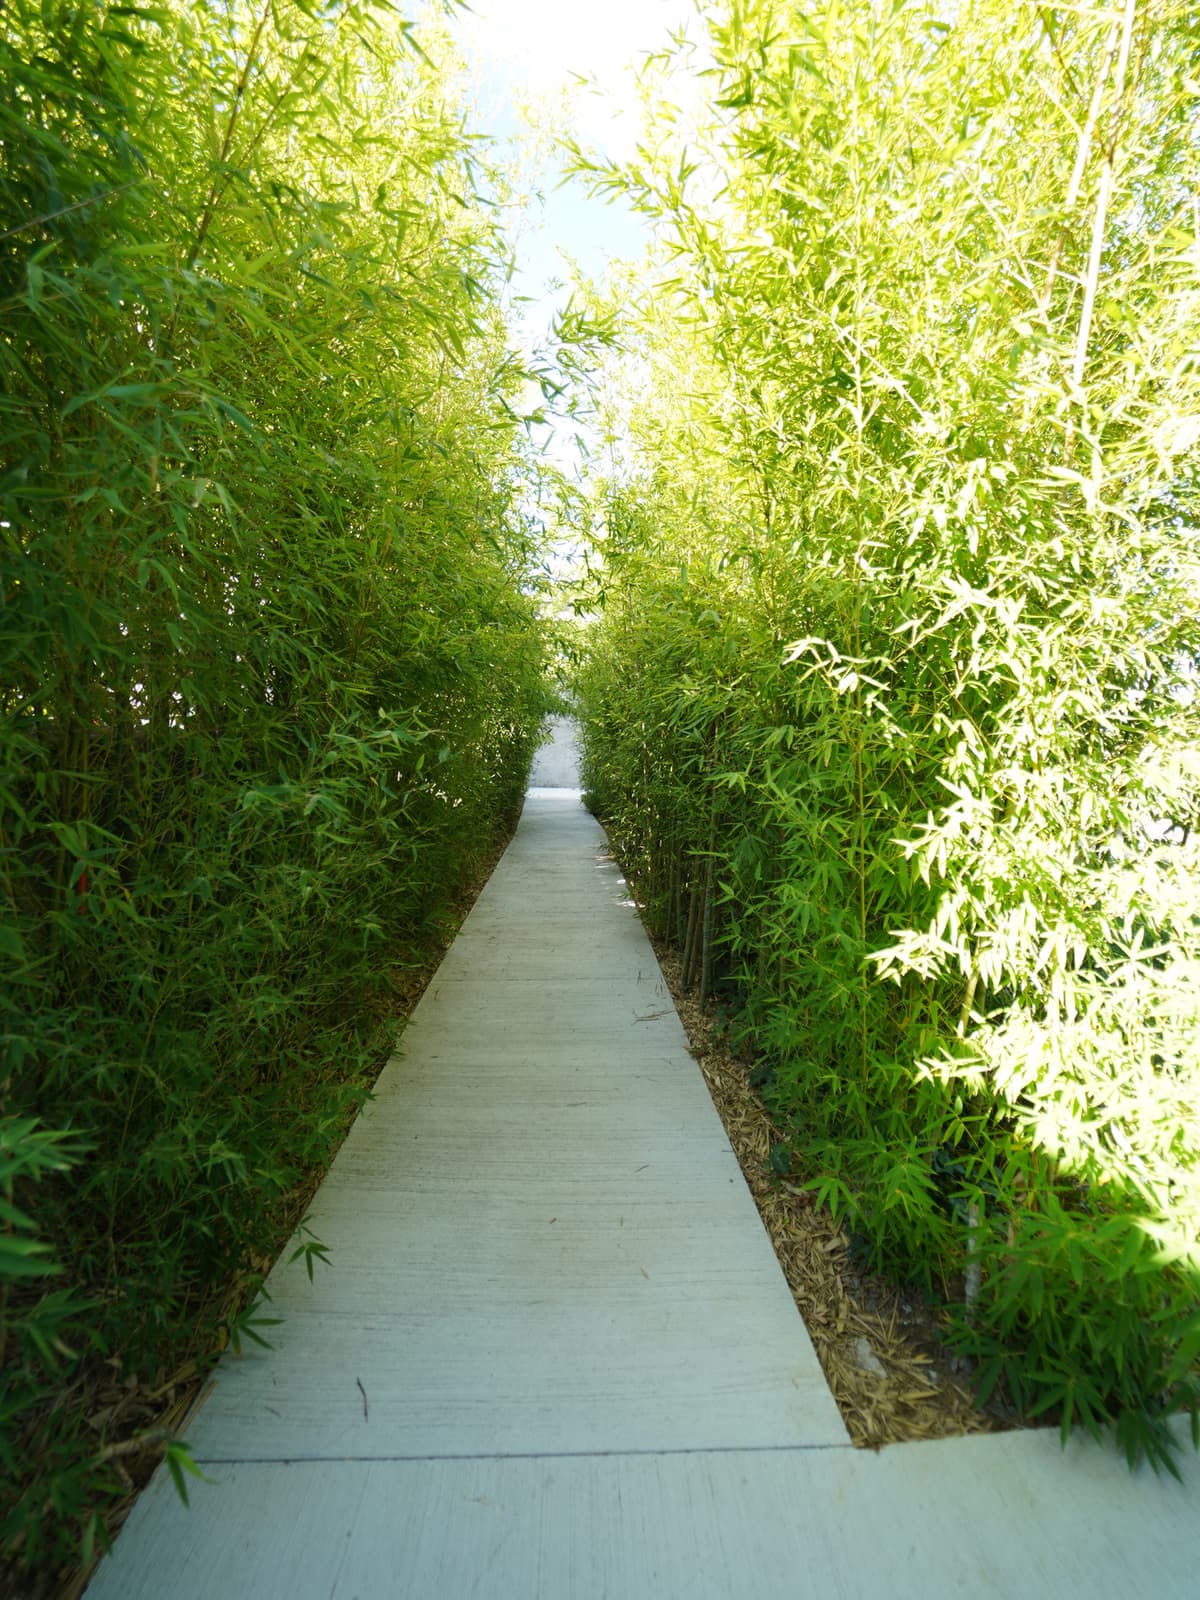
The bamboo path leading to the end of the garden
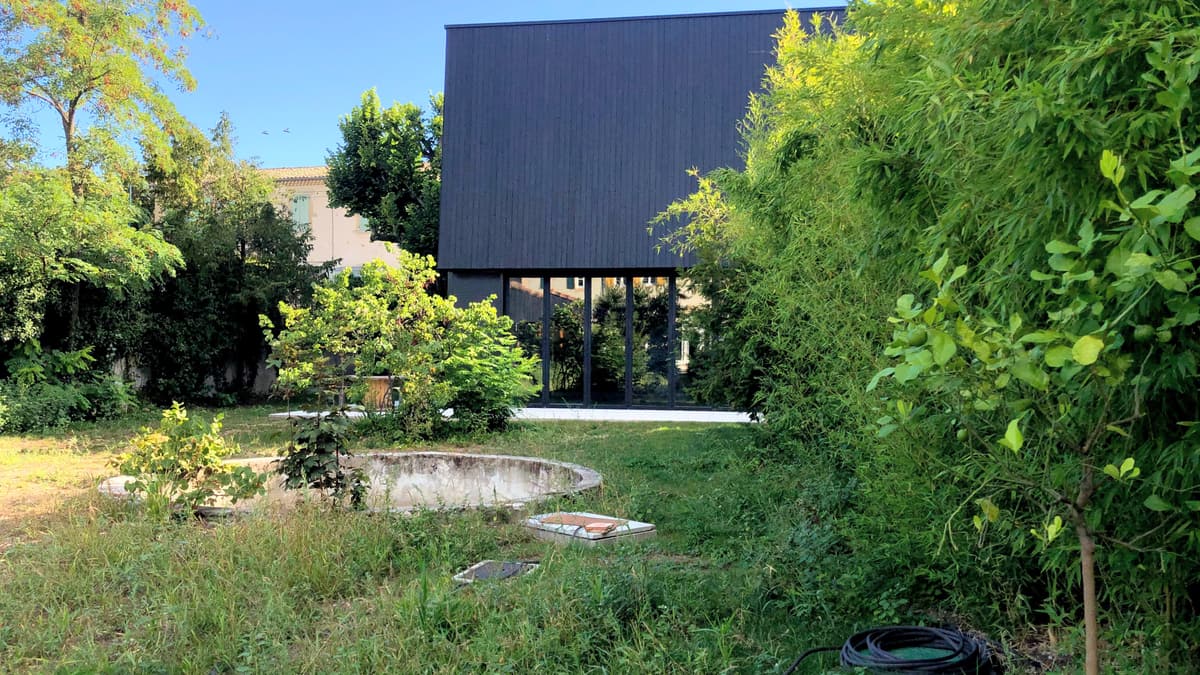
La Fabrique seen from the garden, across the pond

04 — La Fabrique

La Fabrique

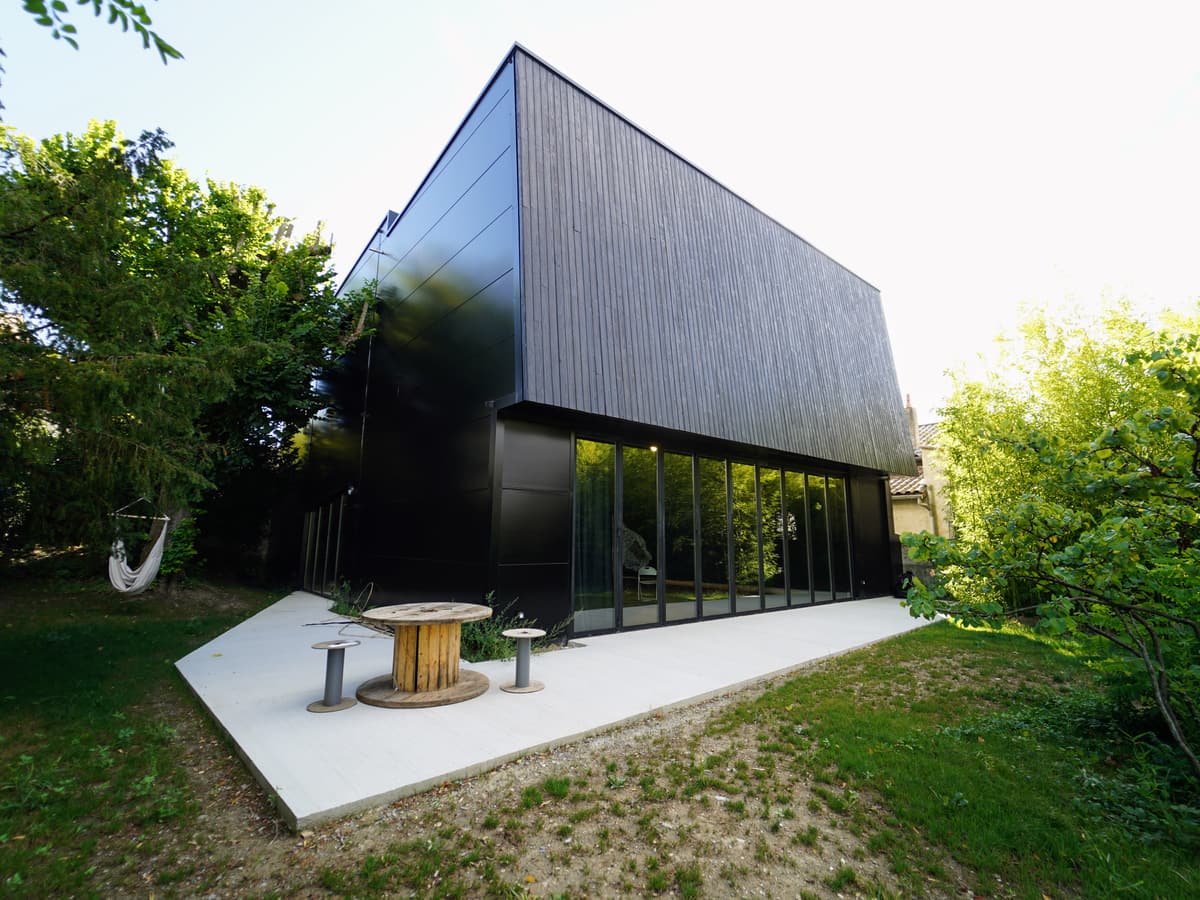
La Fabrique, a black timber volume at the end of the garden, and its terrace

A complete studio floor at the end of the garden, behind a wide glazed wall.

Twelve metres by fifteen, eight and a half metres of clearance, and a steel frame engineered to take circus rigging. Six motorised bars mounted on sliding carriages let you reconfigure the rig in minutes rather than in a day.

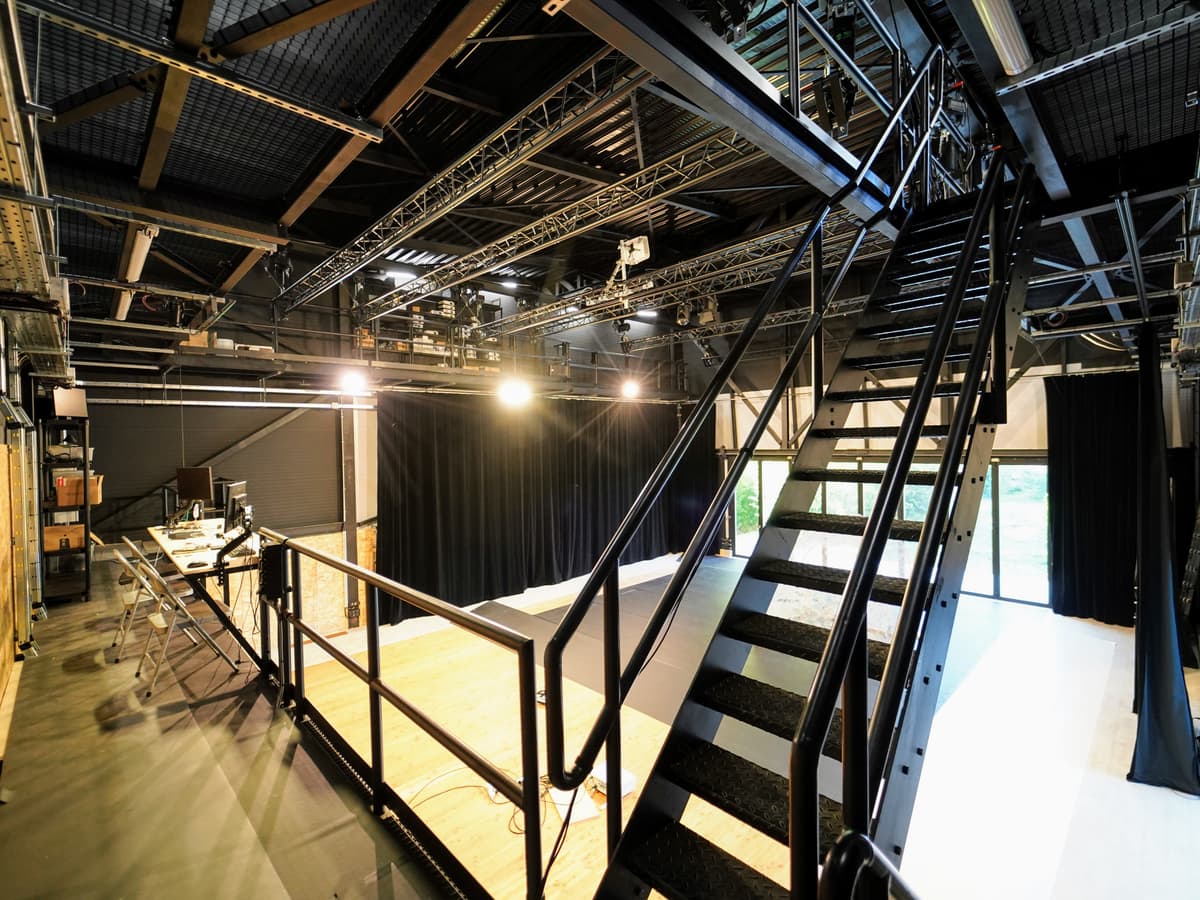
The network was laid out so that sound, video and lighting can all be driven from anywhere on the floor. A generous control room sits up on a walkway, from which the bars are operated directly.

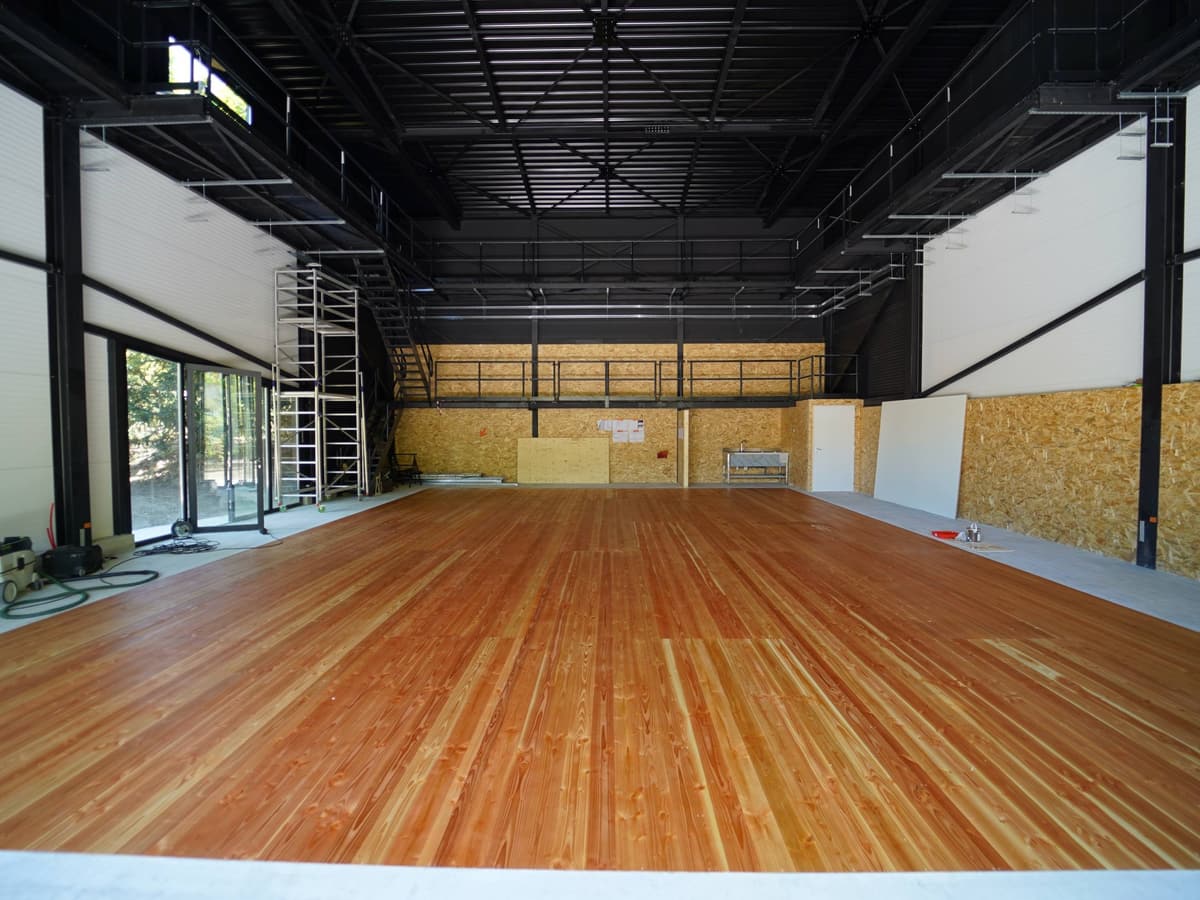
The floor of La Fabrique, pale boards and black steel frame
Floor area
12 × 15 m, 8.5 m to the steel frame
Surface
9 × 12 m sprung dance floor on a damping structure
Rigging
6 motorised bars on sliding carriages
Structure
Steel frame engineered for circus apparatus
Sound
Permanent 4.1 diffusion system
Control room
Elevated control room, walkway access
Network
Audio / video / lighting network across the whole floor
Light
Full blackout, or full daylight through the glazed wall
Facilities
Water point and toilets on the floor
Access
Direct unloading from the lane, flight-case-friendly path

Detailed technical rider and plans available on request.

The frame

Eight hundred and fifty steel members, drawn and bolted for this particular floor. That is what lets you rig almost anywhere, and hang rather more than a lantern.

The structural model, assembling as you scroll

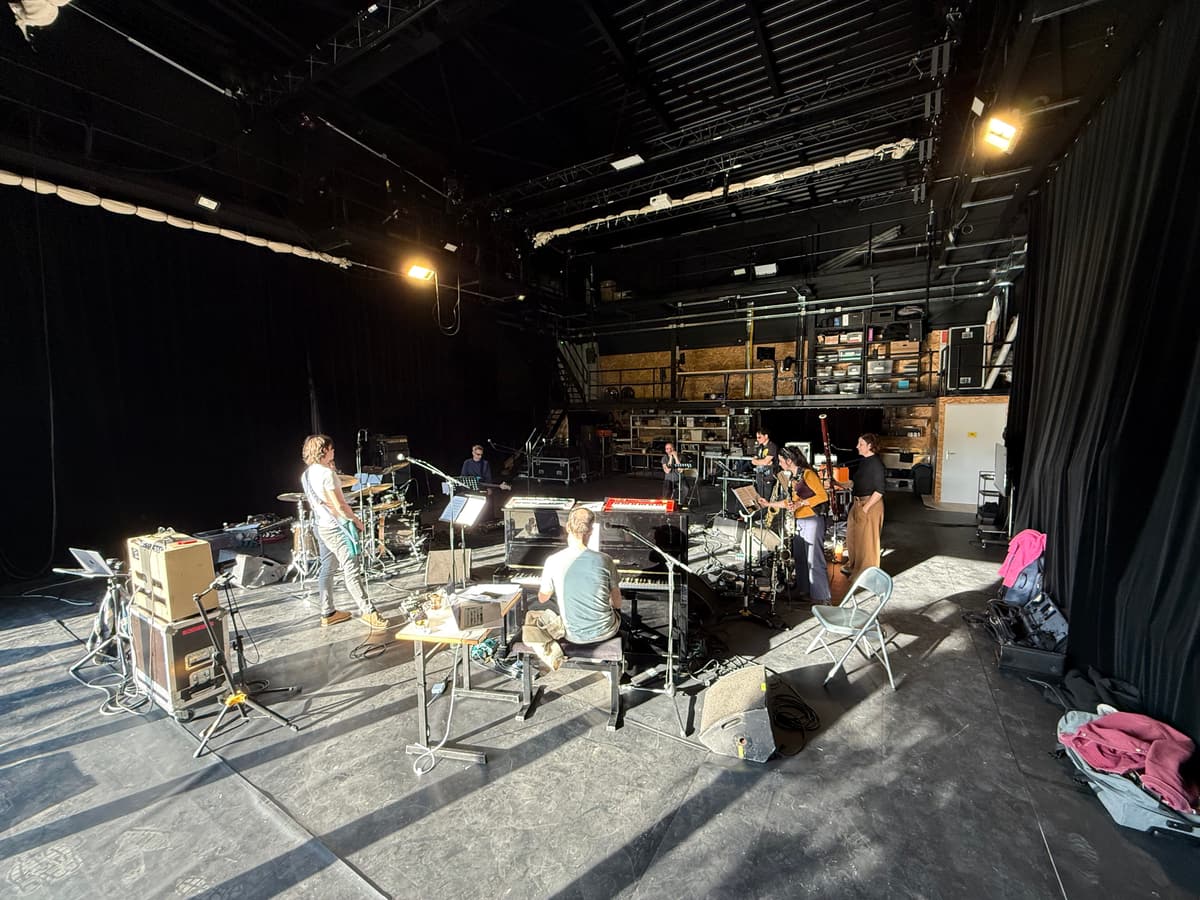
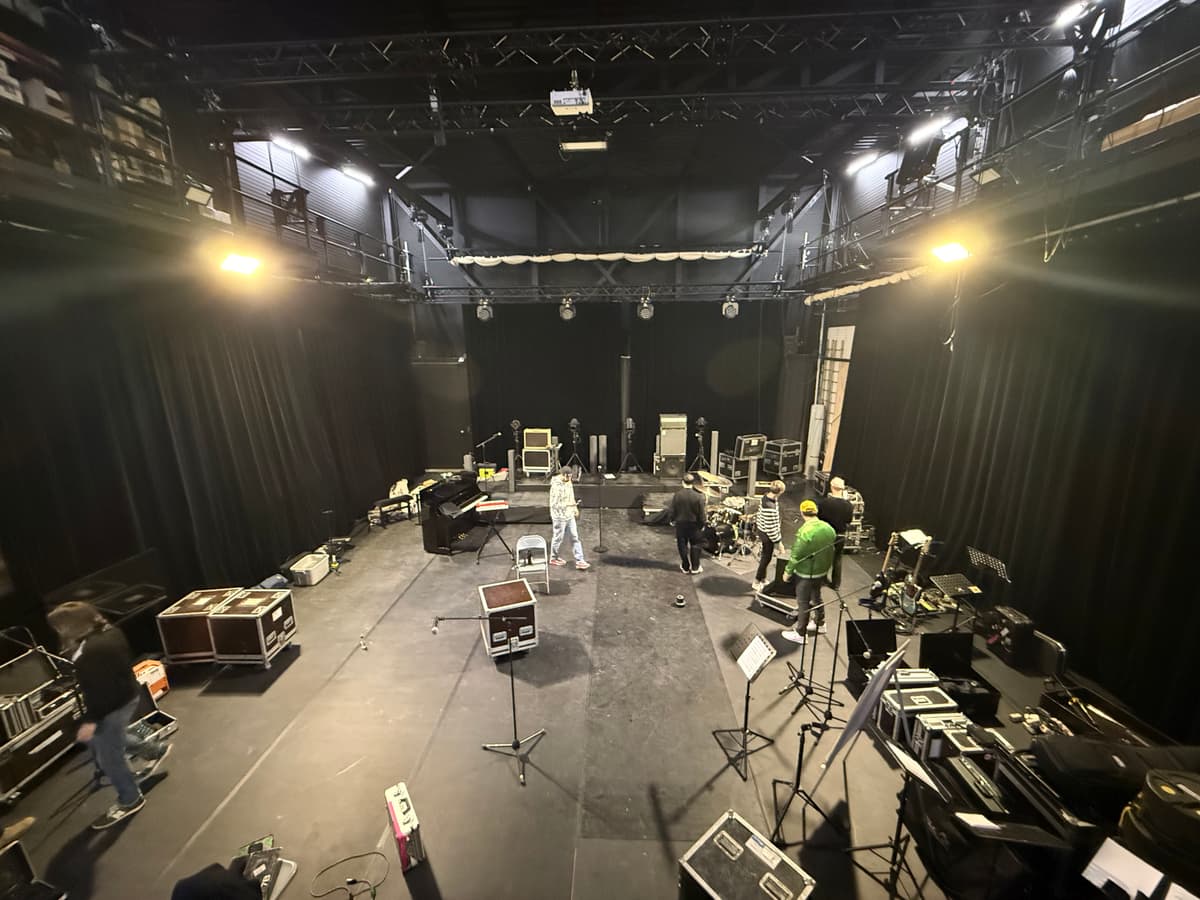
The floor set up for music, instruments and stands
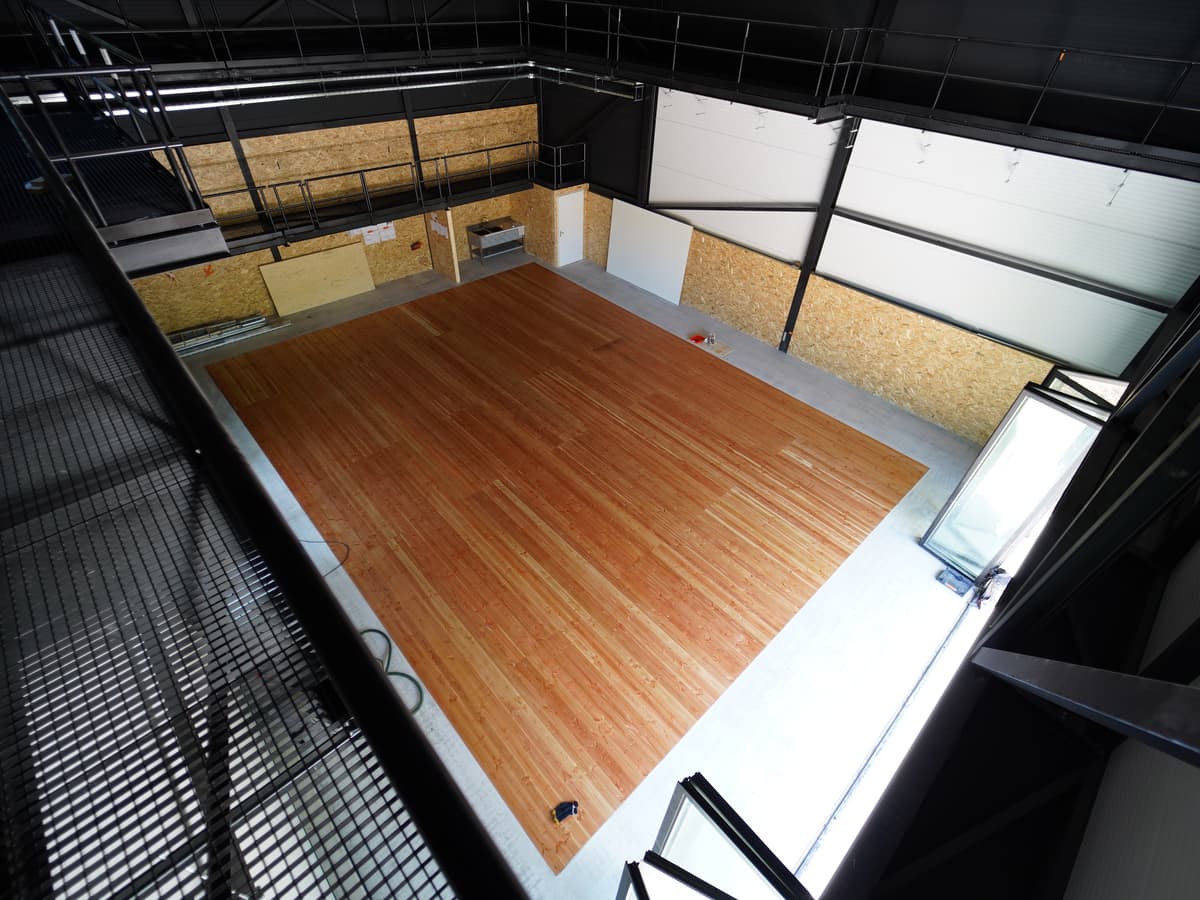
The floor seen from above, from the walkways
The elevated control room and its access stairs
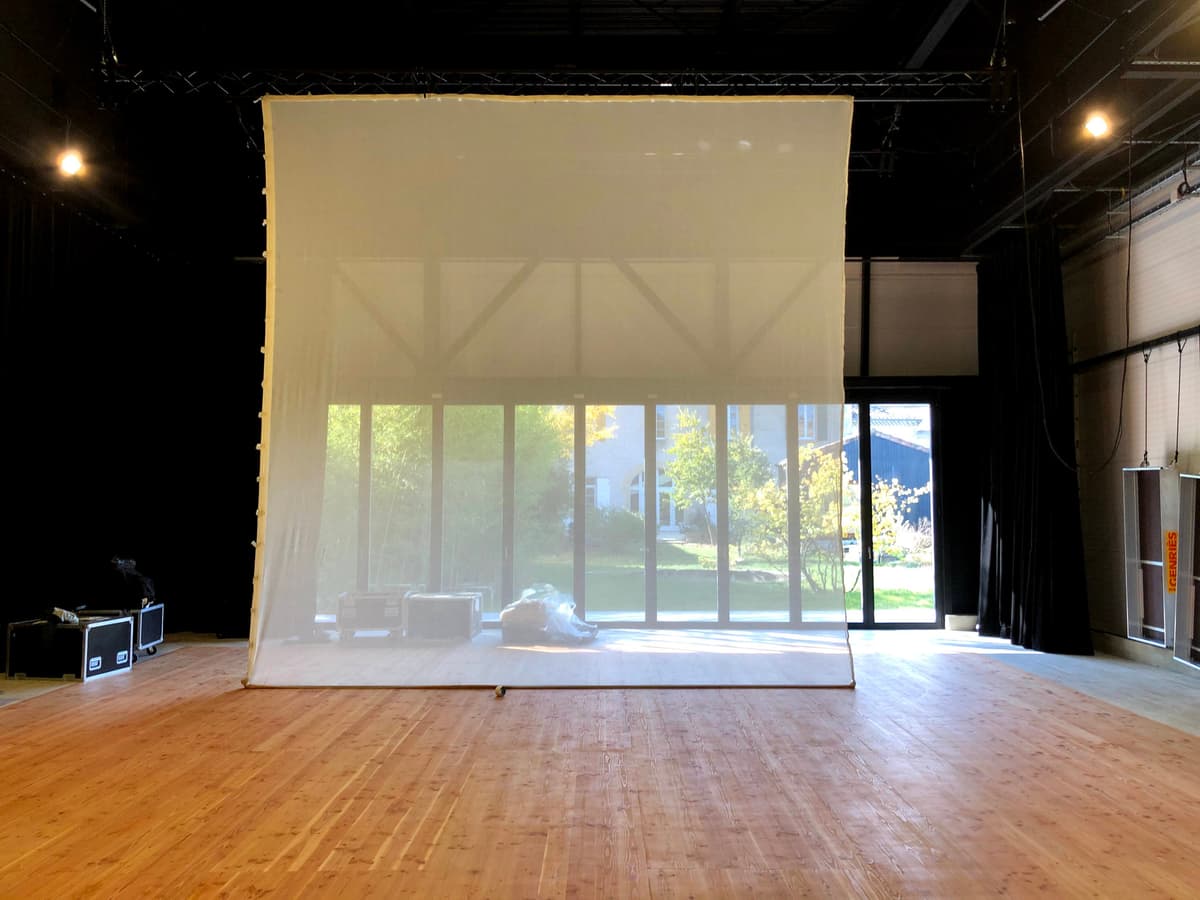
La Fabrique in blackout configuration, projection screen rigged

05 — Uses

Uses

The place is deliberately versatile. Here is what has passed through it.

An ensemble rehearsing, the floor in half-light

Creative residencies

Rehearsals, laboratories, immersive installations, work-in-progress showings. The floor takes long builds and unfinished states in its stride.
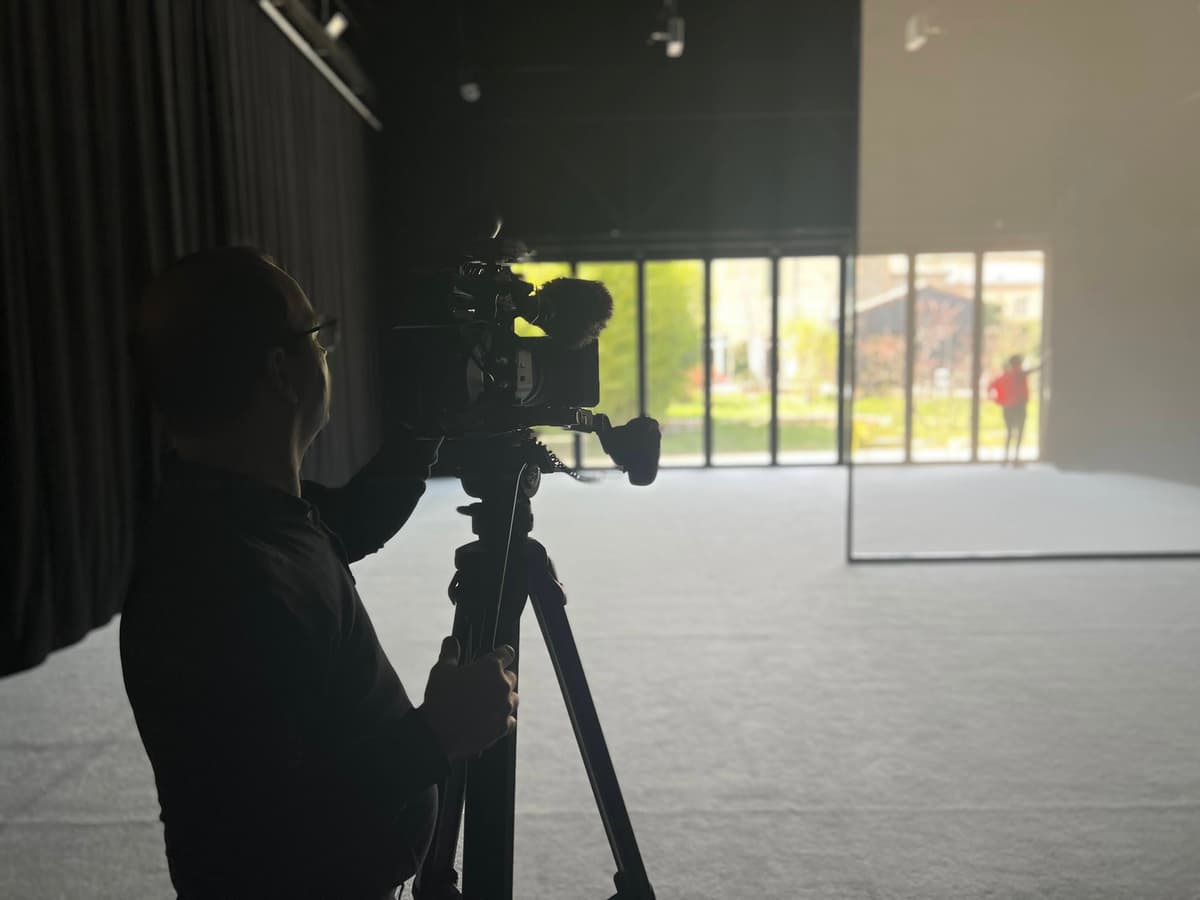
Silhouette of a camera operator during a shoot on the floor

Film and image

Music videos, film, stills, capture, post-production. Full blackout, comfortable head height, direct unloading, and a house to put the crew up on site.
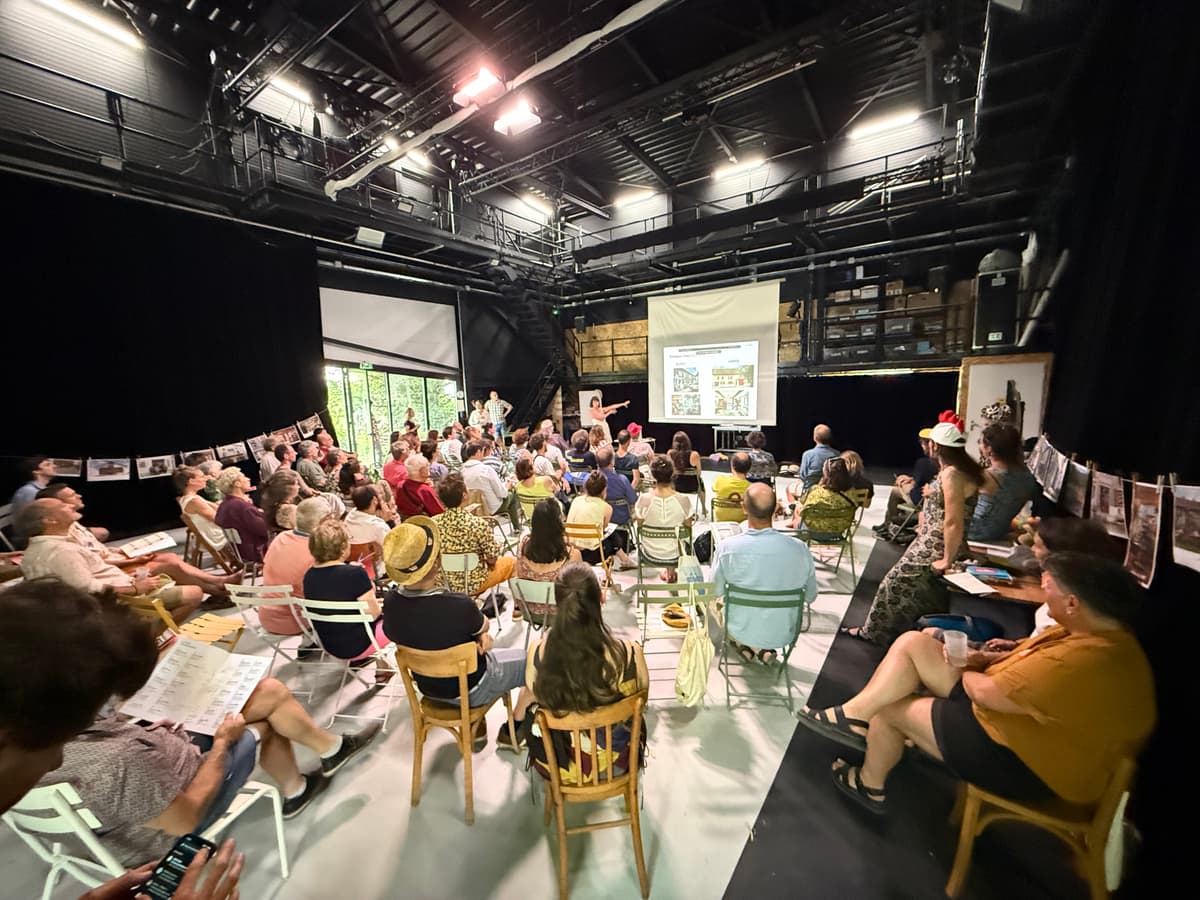
The audience seated on the floor, seen from the side

Workshops and away days

Training, offsite work sessions, creative workshops. Bring out the tables, open the glazed wall onto the garden, and the place becomes something else entirely.
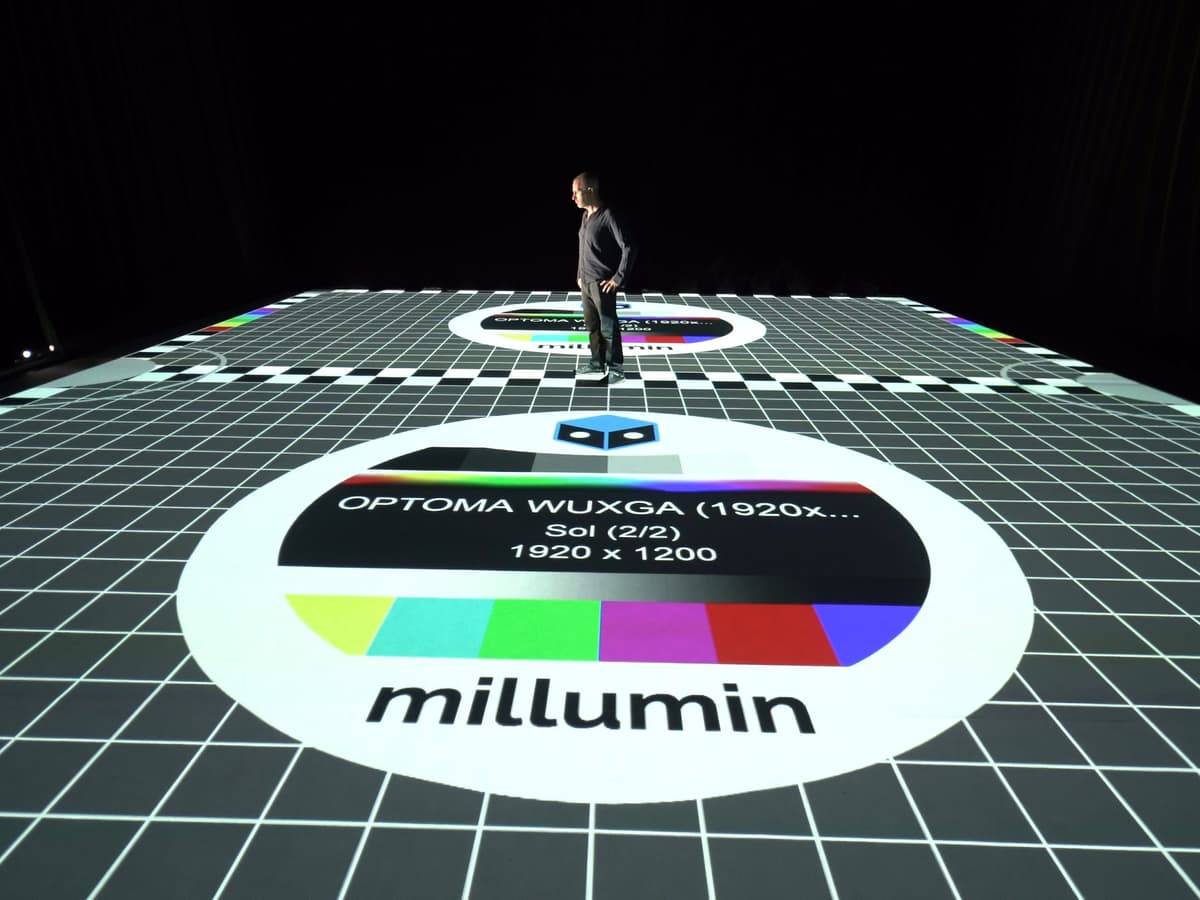
Prototyping an interactive installation projected onto the floor

Prototyping and installation

Projection, tracking, interactive systems, scenographic prototyping. Full blackout, network across the whole floor, and somewhere to rig just about anywhere.
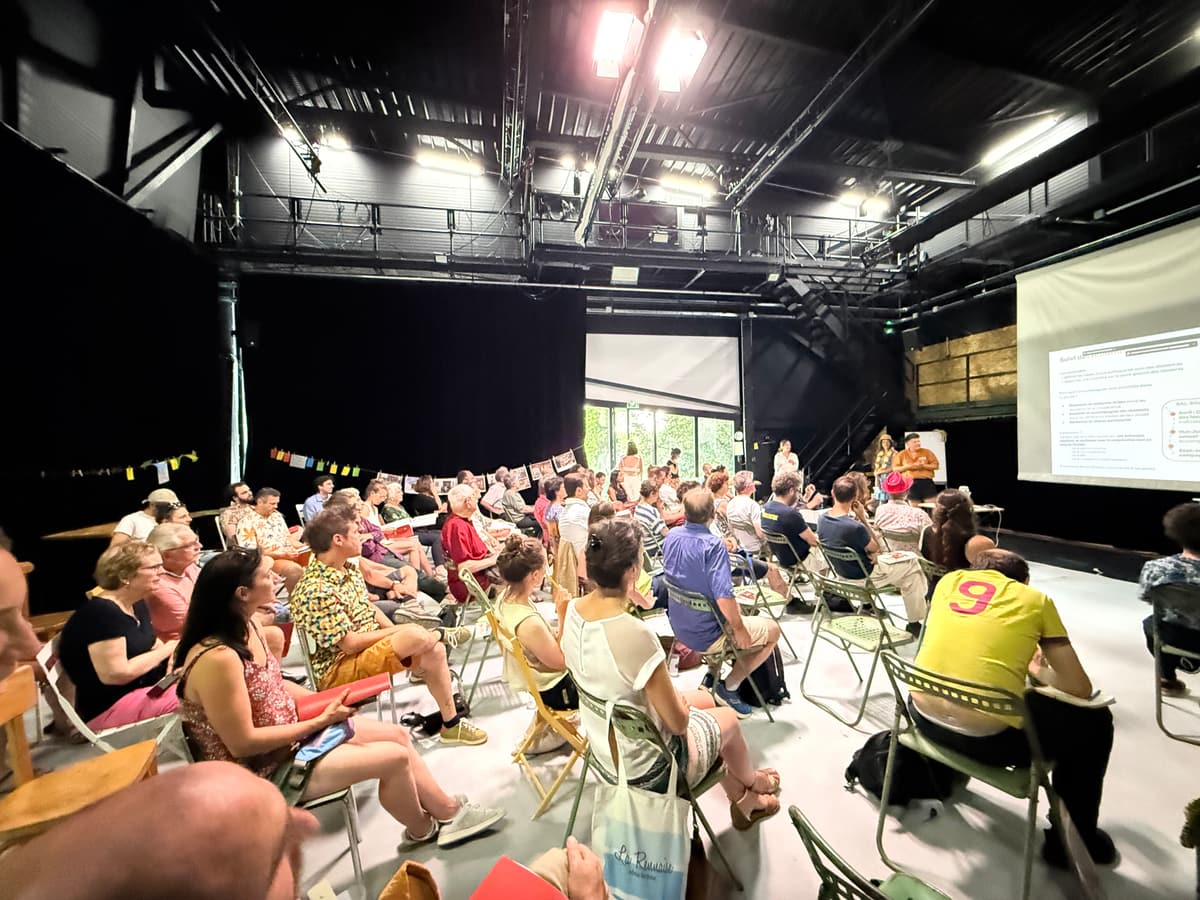
La Fabrique packed out for a public gathering

For institutions

National and regional theatres, choreographic centres: hosting an unusual project here over a long stretch means seeing it through without tying up your own main stage for three weeks.

06 — Getting here

Getting here

Crest, in the Drôme valley, between Valence and the Vercors.

On foot
15 minutes from Crest station, town centre 5 minutes away
By train
Valence TGV, then regional train or shuttle. Paris to Crest in about 3 h 30, a little less on a good day. There is also a direct night train from Paris Austerlitz to Crest, every day.
By car
A7 motorway, Loriol exit, then 20 minutes. Parking on site and nearby
Once here
Market on Tuesdays and Saturdays, shops and restaurants on foot, river 10 minutes away

We arrange transfers from Valence TGV on request.
34 avenue Adrien Fayolle, 26400 Crest, France ↗

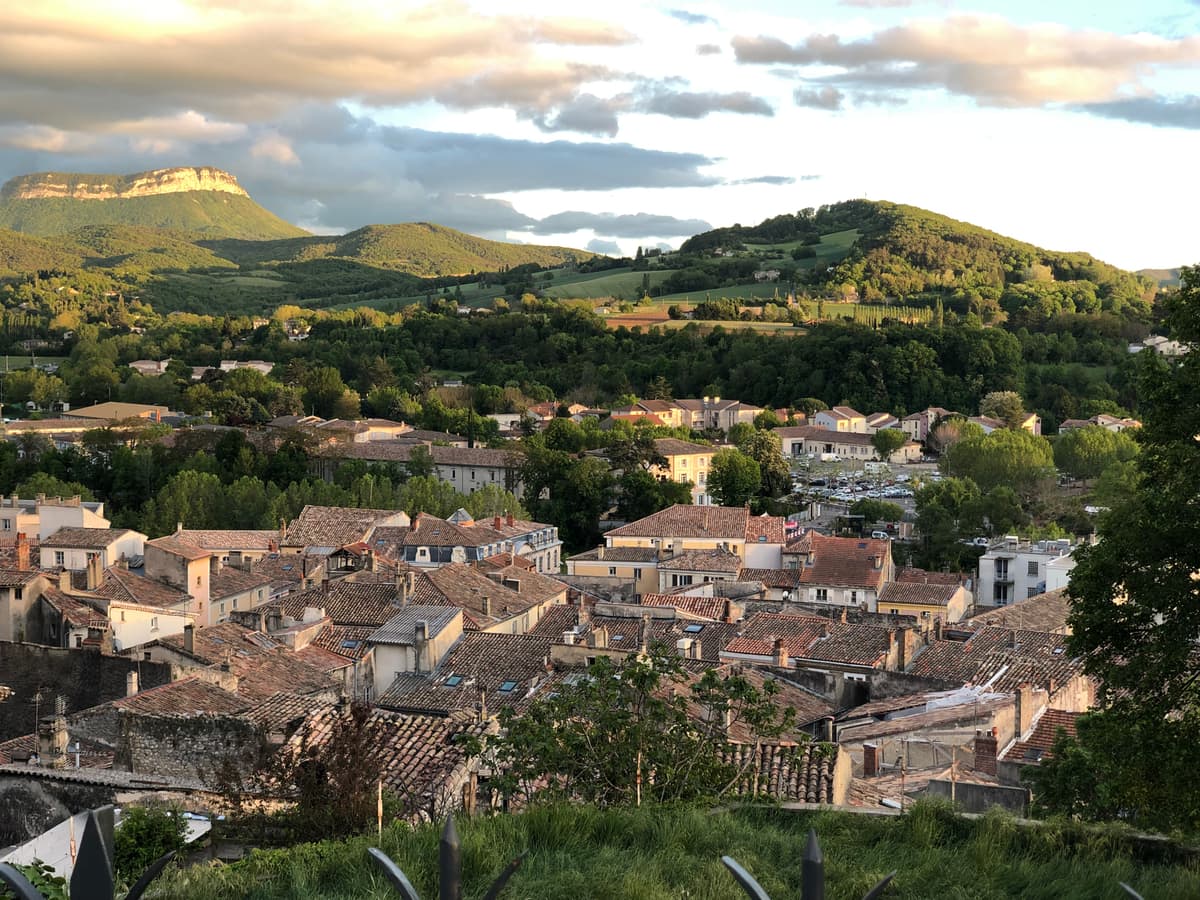
The rooftops of Crest and Roche-Colombe at sunset

07 — Rates

Rates

Indicative rates for La Fabrique alone, excluding VAT.

Daily 400 € excl. VAT / day
Weekly 2,000 € excl. VAT / week
Monthly 4,000 € excl. VAT / month

These figures cover La Fabrique on its own. Accommodation in the house, stage equipment, a technician on site, catering or transfers from Valence TGV are quoted separately, to fit what you actually need.

Reduced rates apply to artistic and non-commercial projects. Do get in touch whatever your project — we would rather work out together how it could happen here.

Request a quote

08 — Contact

Contact

Tell us what you want to make here. We answer quickly.
The information you enter is used solely to answer your enquiry. It is not stored beyond that exchange, nor passed on to third parties.